

In most jurisdictions, yes. ASHRAE 90.1 and the IECC require automatic occupancy controls in commercial restrooms; check your local energy code adoption for the specific section that applies.
FREE SHIPPING ON ORDERS OVER $1K
EXPERT LIGHTING ADVICE
VALUE ENGINEERED QUOTES
ROI ANALYSIS AND DESIGN SUPPORT
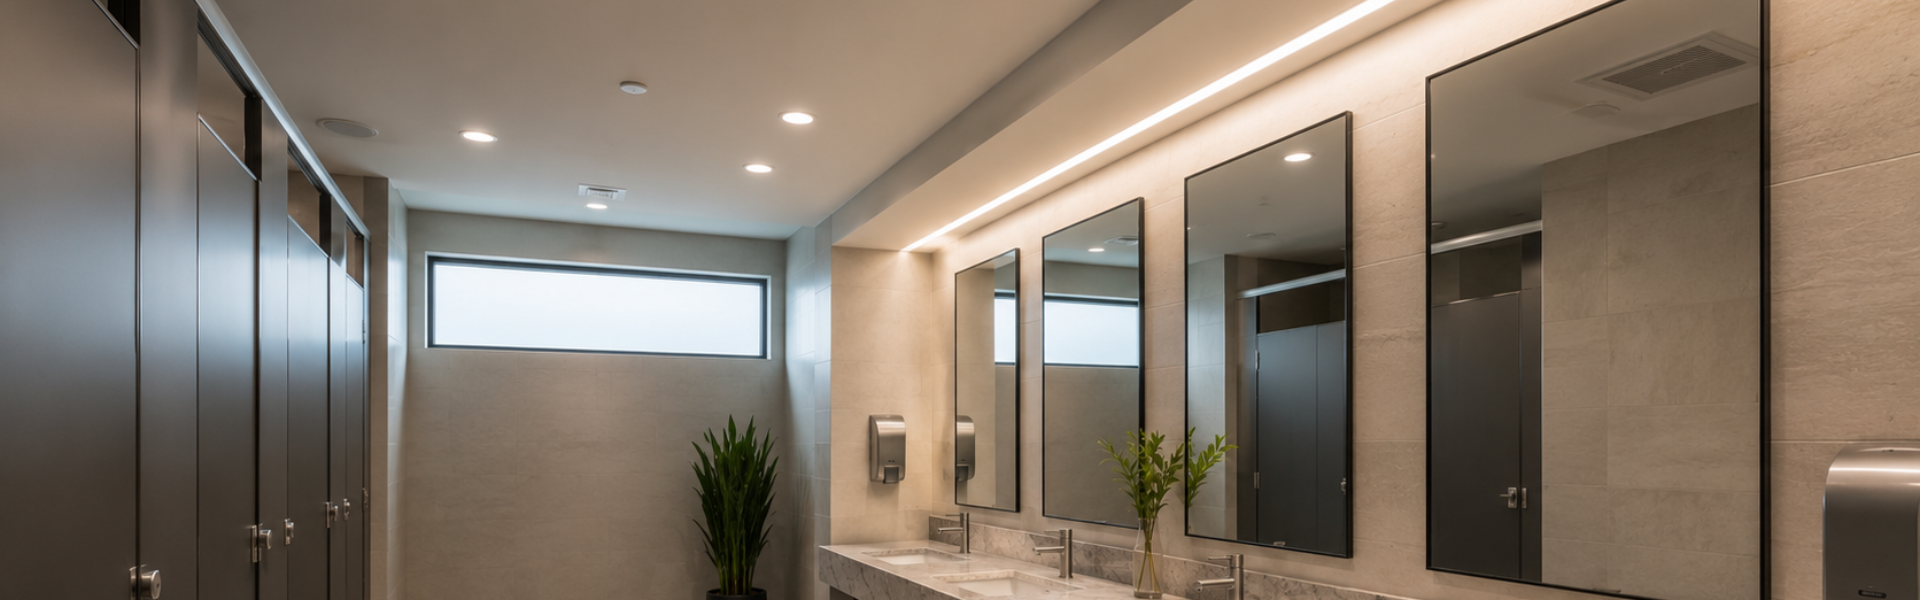
Restrooms and corridors are code-driven spaces. They carry foot-candle minimums, occupancy-sensor mandates, ADA reach requirements, and emergency egress rules, and they punish fixtures that aren't rated for moisture or vandalism. Choosing the wrong fixture for these spaces means callbacks, code violations, and shortened fixture life. This guide covers the standards, fixture categories, and control strategies that keep these spaces compliant, accessible, and efficient.
These spaces serve every occupant in the building, often around the clock. They need light that meets IES foot-candle targets, controls that meet ASHRAE 90.1, fixture placement that meets ADA, and emergency lighting that meets NFPA 101. Missing any of these during a project means an inspector conversation during commissioning or a change-order during punch-list.
ASHRAE 90.1 and the International Energy Conservation Code (IECC) mandate occupancy sensors in most commercial restrooms. The Americans with Disabilities Act sets control-height and reach requirements. The Illuminating Engineering Society publishes recommended foot-candle levels by task. Getting these right upfront avoids retrofit expense and liability exposure.

The most common mistake on a restroom job is treating the whole room as one lighting zone. It isn't. A stall, a bank of sinks, and the corridor outside have different foot-candle targets, different moisture exposure, and different fixture ratings, and an inspector or a punch-list walk will catch a fixture that's wrong for its zone even if the room "looks fine" overall. Get the zone breakdown right before ordering, and you avoid the callback where half the fixtures need to be swapped for a wet-location-rated version after the fact.
Commonly recommended targets for toilet and urinal areas are 20 to 30 foot-candles; verify the applicable IES recommended practice for your occupancy type. Light must be even and shadow-free without creating glare off polished surfaces. Ceiling-mounted wet-location-rated recessed housings with polycarbonate or diffused trim work well; recessed cans centered over stalls are a common approach in new construction. Avoid placing a bare fixture directly above the toilet bowl where users see it at the worst angle.
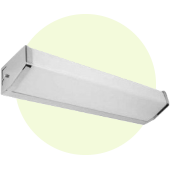
Mirror and sink zones typically need 30 to 50 foot-candles for shaving, handwashing, and personal-care tasks. Vertical light on the face matters as much as light on the counter. Sconces flanking the mirror or a soffit-mounted linear fixture above the mirror produces the cleanest result. Every fixture in the sink zone must be wet- or damp-rated.
Corridors typically need 10 to 20 foot-candles depending on traffic volume. Emergency egress lighting along the corridor is mandatory and must activate within seconds of a power loss. Occupancy sensors in low-traffic corridors, especially overnight, eliminate a substantial share of the energy cost. Wide corridors benefit from evenly spaced ceiling mounts rather than scattered wall sconces. For stairwell egress requirements in the same building, see the Stairwell Lighting Guide.
Entry areas leading into restrooms should match the surrounding foot-candle level to avoid eye-adaptation discomfort. Exit signage must be visible from any point on the egress path. Emergency lighting must maintain at least 1 foot-candle along the floor of the egress path for 90 minutes under battery power.
This is the section that shows up in the field, not just on paper. Undersized or wrong-rated fixtures in restrooms fail early, usually inside the first two years in a wet environment, and that means a service call back to a space that's supposed to be done. Skip the required occupancy sensor, and it's a flagged item at final inspection. Skip the ADA reach height on a switch, and it's a change order after the walkthrough. None of this is hypothetical; it's the difference between a job that closes clean and one that generates a punch list.
Inadequate lighting increases slip-and-fall risk on wet floors and makes navigation harder for visitors with low vision. Meeting the IES foot-candle target for accessible restrooms and keeping controls within ADA's 48-inch reach range protects against liability claims. Emergency lighting keeps occupants safe during outages.
Moisture-rated fixtures designed for wet environments typically last longer than standard fixtures in restrooms. Occupancy sensors cut restroom lighting energy in buildings with variable traffic, and LED replacement of older T8 fluorescent systems adds further savings on the baseline. A full upgrade generally pays back within a few years, though the exact number depends on utility rates and current fixture age.
Bright, even lighting makes restrooms feel cleaner and more inviting. Dim, uneven lighting makes a spotless restroom look dingy. Well-lit spaces also deter vandalism because users feel observed. From a facilities perspective, proper lighting helps maintenance staff catch issues earlier.
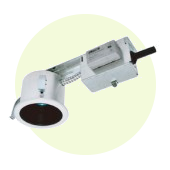
Recessed cans in the 4-inch and 6-inch trim sizes are the default for restroom ceilings with adequate plenum depth. Wet-location-rated housings with polycarbonate or diffused trim, and LED modules in the 3000K warm-white range, are the standard spec for skin-tone rendering in these areas. IC-rated housings allow insulation contact where that matters.
Browse all Recessed Can Lights
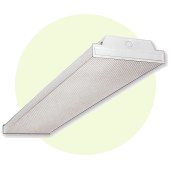
For low-plenum ceilings, renovations, or corridors where recessed installation isn't practical, surface-mount LED fixtures provide even, diffuse illumination in a compact footprint. IP54 or higher is the baseline for restrooms, polycarbonate lenses add vandal resistance where needed, and 3000K suits warm task rendering.
Browse all Surface Mount Ceiling Lights

These three come up together because they all get checked at the same point in a project: commissioning and final inspection. A missing occupancy sensor, an emergency fixture that doesn't hold its 90-minute rating, or a standard fixture in a space that needed a vandal-resistant one are the kinds of things that don't show up on a walkthrough but absolutely show up when the AHJ or the owner's rep starts testing.
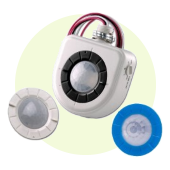
Occupancy sensors. ASHRAE 90.1 requires occupancy control in most commercial restrooms. Dual-technology sensors (passive infrared plus microwave) suit restroom environments where stationary use and partial obstruction are common. Adjustable 2 to 15 minute delays prevent cycling off during extended use.
Emergency and exit lighting. Exit signs must be continuously illuminated or battery-backed, and emergency egress fixtures must hold 90 minutes under battery power. Combination exit/emergency units consolidate wiring and reduce fixture count. LED models are more reliable and cooler-running. See emergency and exit lighting.
Vandal-resistant fixtures. In schools, transit facilities, and government buildings, standard fixtures invite damage. Vandal-resistant fixtures use polycarbonate lenses, tamper-proof mounting, and IK10-rated housings. IP65 or higher suits areas subject to cleaning spray.
Everything above gets decided on paper. This is what actually gets verified in the field before sign-off, and it's usually where a design that looked fine in the reflected ceiling plan runs into a real ceiling height, a real exhaust fan location, or a real ADA inspector. Treat this as the checklist for the walkthrough, not just the design phase.
Typical targets: 20 to 30 foot-candles in stalls, 30 to 50 at sinks and mirrors, 10 to 20 in corridors, verify against the IES recommended practice for the occupancy type. Ceiling-mounted fixtures in 9-foot restrooms are typically spaced 8 to 10 feet apart to avoid dark zones. Use photometric simulation or an in-situ lux meter to verify uniformity before sign-off.
IP54 is the general minimum for restrooms; IP65 or higher suits shower-adjacent areas or facilities with high-pressure cleaning. Avoid exposed metal unless stainless or epoxy-coated. Right-size exhaust fans; undersized ventilation leaves fixtures in sustained humidity and shortens life.
Map every exit route from restrooms and corridors. Emergency lighting must cover the full path at 1 foot-candle minimum on the floor. Stairs and level changes deserve special attention; the Stairwell Lighting Guide covers egress requirements for vertical circulation. Test battery-backed units annually.
Place occupancy sensors where users cannot avoid detection; avoid blind corners behind partitions. Multiple sensors are often needed in larger restrooms. For corridors, combine time-schedule controls (off-hours automatic shutoff) with manual override. Calibrate delays to match actual use patterns.
Controls must be within ADA reach, 48 inches maximum from the floor. Mount switches away from deep corners. Emergency lighting and exit signage should have sufficient contrast and illumination for low-vision users.
Tile, mirrors, and stainless fixtures reflect light aggressively. Diffuse lenses or frosted covers cut that down. Avoid a direct line of sight to the light source from stalls or mirrors. 3000K warm white suits restrooms for flattering skin-tone rendering; save 4000K for maintenance or security-sensitive applications.

Getting restroom and corridor lighting right is a code-first, maintenance-second exercise. RelightDepot offers wet-rated recessed cans, surface mounts, vandal-resistant fixtures, occupancy sensors, and emergency lighting for commercial buildings. Our commercial lighting team can help you select the right combination for your building type and code jurisdiction.
Email [email protected] or call 888-548-6387 to speak with a lighting specialist.
If you don't see what you're looking for, don't hesitate to contact us to discuss your needs with one of our lighting experts. We would be happy to walk you through all of the design considerations and help you choose the best type of lighting for your application.
Stuck on something? We're here to help with all your questions and answers in one place.