Products List
- Product
- Qty in Cart
- Quantity
- Price
- Subtotal
-

 Featured$122.70MSRP: $136.78SKU: WM-LDSL-MCT-DBRAND: Westgate Manufacturing
Quick Overview
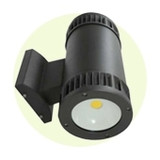
18in Outdoor Sconce 20W 1500LM CRI80, 30/40/50K Selectable - Bronze (wattage: 20W; lumens: 1500LM; CCT: 3000K/4000K/5000K; voltage: 120-277VAC; finish: Bronze; Silver)
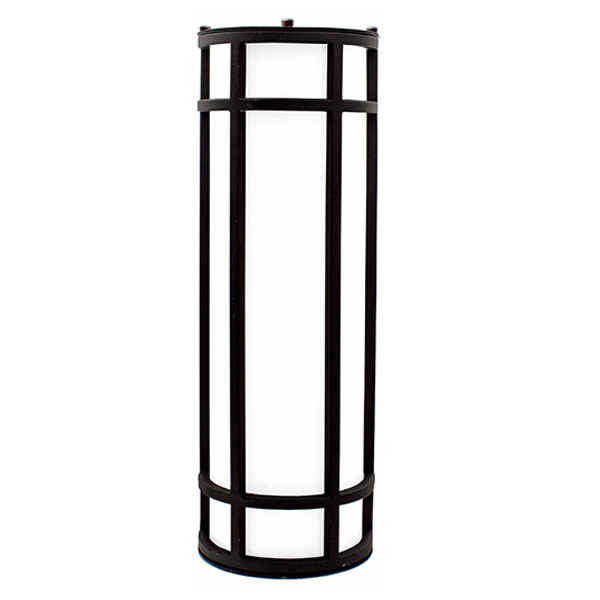
FeaturedFeatured18in Outdoor Sconce 20W 1500LM CRI80, 30/40/50K Selectable - Bronze
WM-LDSL-MCT-D$122.70MSRP: $136.7818-inch LED Outdoor/Indoor Wall Sconce - 20W, 1,500 Lumens, Adjustable CCT Enhance your spaces with our state-of-the-art 18-inch LED outdoor/indoor wall sconce. Delivering 20 watts of power and a... -


LDS-MCT5-ORB: LED Decorative Wall Sconce, 15W 1500LM 5CCT 27/30/35/40/50K
WM-LDS-MCT5-DT$62.70MSRP: $69.78Introducing the versatile 10-inch indoor/outdoor LED decorative wall sconce, a perfect blend of design and functionality. Operating at 15 watts and delivering an impressive 1,500 lumens, this wall... -


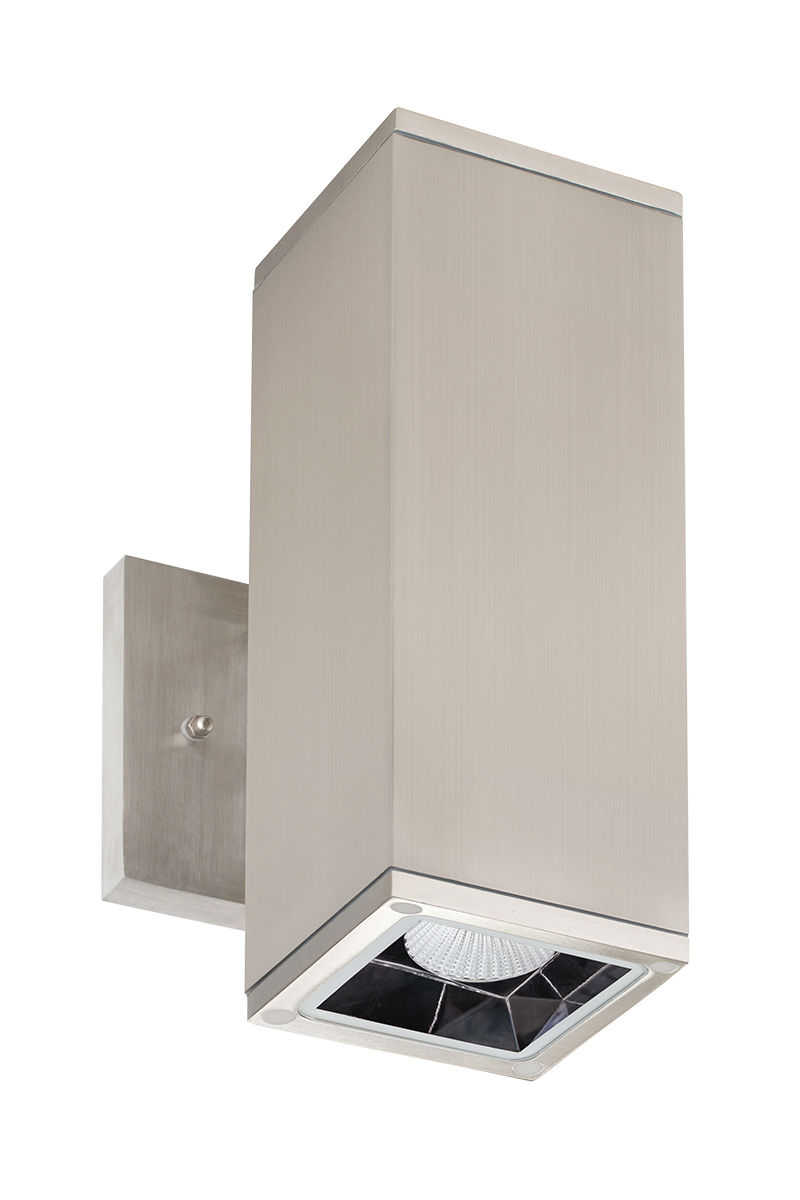
5in Sq Wall Cyl. UP/DOWN Light 40W 30K/40K/50K Dual Dim. - Black
WM-WMCS5-UDL-MCT$192.70MSRP: $214.78This 5-inch square LED 40 Watt Cylinder Light from the WMCS5 Series offers exceptional versatility and performance for outdoor lighting applications. With its adjustable color temperature and robust... -


LED Outdoor Decorative Wide Sconce 12W 5CCT NON-DIM
WM-LDSW-MCT5-ORB$55.55MSRP: $61.78Decorative LED Wall Sconce - Oil-Rubbed Bronze Finish Enhance your lighting design with our Decorative LED Wall Sconce, a versatile and energy-efficient solution perfect for residential buildings,... -


12 Watt LED Vanity Light - CCT Adjustable
WM-LVB-18-MCT$77.00MSRP: $85.78Enhance your lighting solutions with our LED Vanity Lights (SKU: WM-LVB-18-MCT). Designed for versatility and efficiency, these 12-watt lights deliver 840 lumens of illumination, making them perfect... -


LED 24in Outdoor Sconce 25W 3CCT DUAL-DIMMING
WM-LDSXL-MCT-DD$135.55MSRP: $150.7824-Inch Outdoor/Indoor LED Wall Sconce - Versatile, Durable, and Energy-Efficient Introducing the cutting-edge 24-inch Outdoor/Indoor Wall Sconce, a perfect blend of aesthetic appeal and advanced... -


LED Wall Sconce Light
WM-CRE-08$229.85MSRP: $255.78The Crest 08 LED Wall Sconce Light is the perfect blend of efficiency and style, bringing high-quality illumination to both indoor and outdoor spaces. This 10-watt sconce emits 900 lumens, making it... -


12V 3W Mini Square Wall Light MCT 30/40/50K
WM-LVW-215-MCT-ORB$67.00MSRP: $74.78The Mini LED Wall Sconce WM-LVW-215-MCT-ORB offers outstanding performance with a sleek design, making it a perfect addition to various outdoor and indoor spaces. This 3-watt sconce provides 200... -


36-Inch Architectural LED 30 Watt Dual Glass Vanity Light - CCT Adjustable
WM-LVA-36-MCT5-BN$152.70MSRP: $169.78The 36-Inch Architectural LED Dual Glass Vanity Light offers a sleek, modern design combined with high functionality to elevate any indoor space. With a potent 30 watts, this fixture delivers an... -


1in 12V 2X3W Outdoor Cylinder 7.5in H, UP/DOWN Light 30/40/50K
WM-WMC1-12V-UDL-MCT-BK$54.15MSRP: $60.78Compact 12V LED Wall Cylinder with selectable color temperature (3000K/4000K/5000K) and adjustable lumen output of 600LM. Ideal for outdoor applications. Key Features and Benefits ... -


LVG Series 18 Watt Architectural LED Vanity Light - CCT Adjustable
WM-LVG-24-MCT5-BN$84.15MSRP: $93.7818 Watt Architectural LED Vanity Light with Adjustable Color Temperature The LVG series architectural LED vanity light is a sleek, energy-efficient solution for your lighting needs. Delivering an... -


Modern Indoor Wall Sconce, Power and CCT Adjustable, 12W/18W/20W, 80lm/w, 30K/40K/50K, Brushed Nickel
WM-LSC-15-MCTP-BN$67.00MSRP: $74.78Modern Indoor Wall Sconce with Adjustable Power Settings Experience the perfect blend of efficiency, style, and versatility with our sleek and modern indoor wall sconce, designed to adapt to your... -

12 Watt LED Decorative Wall Sconce
WM-LDS-12W-30K-D$22.70MSRP: $25.65Westgate Manufacturing LED Decorative Wall Sconce | Model: WM-LDS-12W-30K-D Enhance your living spaces with the Westgate Manufacturing LED Decorative Wall Sconce. This modern lighting solution... -


6in Wall Cyl. UP/DOWN Light 30W 3CCT 3WATTS DUAL-DIM Ph. Cell - Antique Brz
WM-WMC6-UDL-MCTP-DD-P$175.55MSRP: $195.786" LED Cylinder Light - Versatile Outdoor Lighting Solution The 6" LED Cylinder Light delivers exceptional outdoor illumination with dual up and down lighting capabilities. Ideal for both commercial... -

Small Crest Sconce Engine, 15W, 3000K, Bronze
WM-CRES-EGN-30K-BR$78.45MSRP: $88.55Small Crest Sconce Engine - 15W, 3000K, Bronze Introducing the Small Crest Sconce Engine, your ideal compact and efficient lighting solution. Tailored to meet contemporary lighting needs with a... -


Architectural Ceiling Cylinders, 6", 24W/32W/40W, 80LM/W, 3000K/4000K/5000K, 6" X 6", 120-277V, White or Black Finish
WM-CMCSR6-MCTP-DD$115.55MSRP: $128.78Introducing the WM-CMCSR6-MCTP-DD Series, a versatile line of 6" architectural ceiling cylinders designed to deliver optimal lighting in various settings. These cylinders offer selectable color... -


LED Outdoor Decorative Wide Sconce 12W 5CCT NON-DIM, Silver
WM-LDSW-MCT5-SIL$55.55MSRP: $61.78Enhance your outdoor spaces with our versatile LED decorative wall sconce. Operating at 120V and consuming just 12 watts, this fixture delivers an impressive 1,200 lumens of light. With the... -


12V 6W Mini Oval Wall Light UP/DOWN MCT 30/40/50K, White
WM-LVW-300-MCT-WH$72.70MSRP: $80.7812V Adjustable Mini Wall Sconce - WHDiscover the versatile 12V Mini Wall Sconce, designed to enhance various exterior and interior spaces. This 6-watt, 400-lumen fixture is perfect for locations... -


36-Inch LED 24 Watt Vanity Light CCT Adjustable
WM-LVC-36-MCT5-BN$99.85MSRP: $111.7836-Inch LED Vanity Light – Modern Brushed Nickel Finish Elevate the ambiance of any room with our versatile 36-inch LED vanity light, perfect for a range of applications including office spaces,... -


LED Outdoor Decorative Square Sconce 12W 5CCT NON-DIM
WM-LDSS-MCT5-ORB$64.15MSRP: $71.78Decorative LED Wall Sconce: Multi CCT, 12W, 1200 Lumens, Oil-Rubbed Bronze Finish Enhance your outdoor and indoor spaces with the Decorative LED Wall Sconce, a perfect blend of style and efficiency...