Products List
- Product
- Qty in Cart
- Quantity
- Price
- Subtotal
-

 Featured$194.15MSRP: $215.78SKU: WM-SCXT-8FT-40-80W-MCTP-D-DLBRAND: Westgate Manufacturing
Quick Overview
Westgate SCXT 8 ft 2 in. 15/16 Grid Linear Light, 40W/60W/80W, 3000K/3500K/4000K, Drop Lens is a Westgate lighting product with wattage: 40W/60W/80W; lumens: 4400/6600/8800; CCT: 3000K/3500K/4000K/5000K; voltage: 120-277V; finish: White.
FeaturedFeaturedWestgate SCXT 8 ft 2 in. 15/16 Grid Linear Light, 40W/60W/80W, 3000K/3500K/4000K, Drop Lens
WM-SCXT-8FT-40-80W-MCTP-D-DL$194.15MSRP: $215.78The 1-Inch Wide Linear Series is a versatile lighting solution designed to meet diverse lighting needs with its power selectable feature allowing for 40W, 60W, and 80W settings, delivering between... -


8Ft. Slot Recessed Linear Light, CCT Selectable
WM-SRL6-8FT-MCTP$127.00MSRP: $141.78Introducing the SRL6-8FT-MCTP from our Commercial Lighting Series The SRL6-8FT-MCTP is a top-tier choice for commercial lighting, offering unparalleled versatility and performance. This 6-inch wide... -


2Ft. Slot Recessed Linear Light, CCT Selectable
WM-SRL6-2FT-MCTP$64.15MSRP: $71.78Introducing the SRL6-2FT-MCTP: Premium Slot Recessed Commercial Linear Light Elevate your commercial space with the SRL6-2FT-MCTP, a standout in our premium slot recessed commercial linear lights... -


SLOT RECESSED COMMERCIAL LINEAR LIGHTS, 4FT, Multi CCT & Multi Power
WM-SRL4-4FT-MCTP$71.30MSRP: $79.78This indoor commercial LED blacklit panel light is ideal for hotels, offices, retail outlets, restaurants, parking garages, storage rooms, conference rooms, education facilities, and more. ... -


Westgate SCXT 4 ft 2 in. 15/16 Grid Linear Light, 20W/30W/40W, 3000K/3500K/4000K, Drop Lens
WM-SCXT-4FT-20-40W-MCTP-D$109.85 - $142.70MSRP: $122.78 - $158.78Enhance your lighting solutions with our 1-inch Wide Linear Light designed for direct T-grid mounting. With an adjustable wattage range of 20-40 watts and lumens ranging from 2,200 to 4,400, this... -


Westgate SCXT 8 ft 2 in. 15/16 Grid Linear Light, 40W/60W/80W, 3000K/3500K/4000K, Flat Lens
WM-SCXT-8FT-40-80W-MCTP-D-FL$211.30MSRP: $234.781-Inch Wide Linear Series for Direct T-Grid MountingThis versatile 1-inch wide linear series light fixture, designed for direct T-grid mounting, operates at an adjustable 40-80 watts and delivers a... -
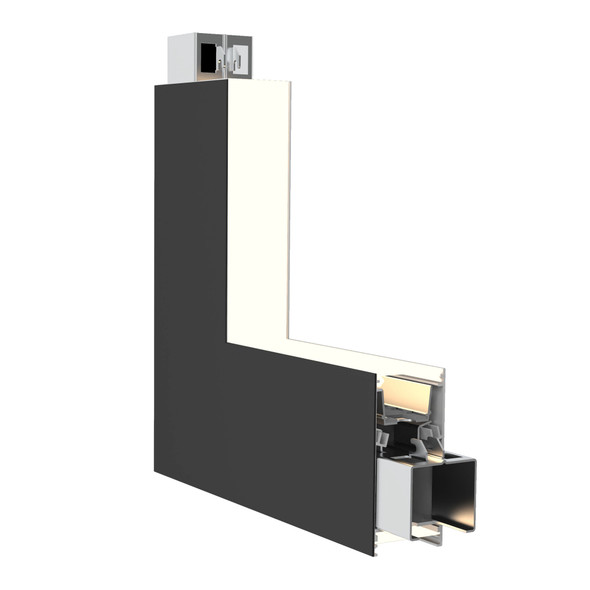
Westgate SCX1.5 Inside Corner Module, Uplight/Downlight, Multi-CCT (2700K|3000K|3500K|4000K|5000K), Matte Black
WM-SCX1.5-IC-UD-MCT5-BK$35.75MSRP: $39.78The Westgate SCX1.5 Inside Corner Module is a versatile architectural LED fixture designed to seamlessly connect linear lighting runs at inside corners. Featuring selectable color temperature... -


4Ft. Slot Recessed Linear Light, CCT Selectable
WM-SRL6-4FT-MCTP$81.30MSRP: $90.78Elevate Your Commercial Lighting with the SRL6-4FT-MCTP Welcome to the future of commercial lighting solutions with the SRL6-4FT-MCTP. This 6" wide slot recessed linear light is crafted for... -


Slot Recessed Commercial Linear Light, 4", Multi CCT & Multi Power
WM-SRL4-2FT-MCTP$52.70MSRP: $58.78This indoor commercial LED backlit panel light is ideal for various settings, offering flexibility with its selectable color temperatures and power outputs. Key Features and Benefits ... -

Westgate SCX Series 2.75" Linear L Section, RGBWW, 5.75" x 5.75" x 3.35" x 2.75"
WM-SCX-L-RGBWW$64.45MSRP: $66.78The Westgate SCX-L-RGBWW is a 2.75-inch Linear L Section from the SCX Series, designed for seamless architectural lighting layouts. This module offers selectable RGBWW color temperatures, allowing... -

Westgate SCX1.5 L Module, Up/Down, Multi-CCT (2700K|3000K|3500K|4000K|5000K), 508lm|575lm|616lm|660lm, 120-277V
WM-SCX1.5-L-UD-MCT5$34.20MSRP: $37.78The Westgate SCX1.5 L Module is a versatile, L-shaped architectural LED fixture designed for seamless integration into modern linear lighting systems. With selectable color temperature and... -

SCX1.5 9in Module, 9" Length, 1.5" Width, Multi CCT (2700K|3000K|3500K|4000K|5000K) Direct Linear Lighting
WM-SCX1.5-9IN-UD-MCT5-BK$38.50MSRP: $42.78The SCX1.5 9in Module is a versatile component of the Westgate SCX Series, designed for seamless integration into architectural linear lighting systems. With its compact 9-inch length and 1.5-inch... -
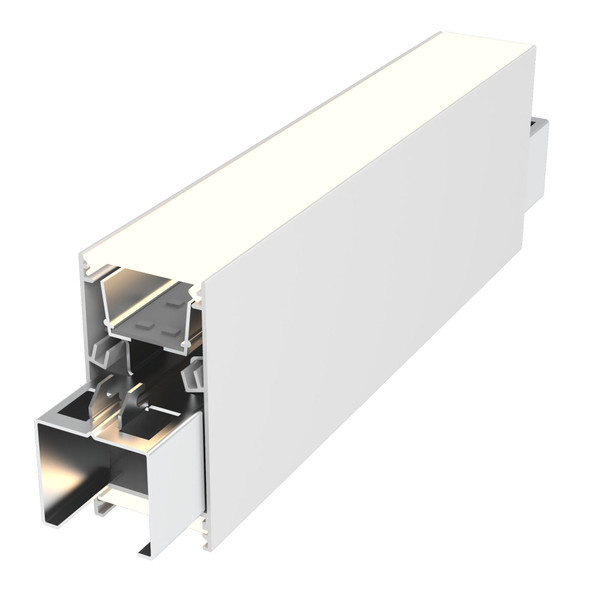
SCX Series 1.5in 9in LED Linear Module, 9in Length, 1.5in Width, Multi-CCT 2700K|3000K|3500K|4000K|5000K
WM-SCX1.5-9IN-UD-MCT5$38.50MSRP: $42.78The SCX Series 1.5in 9in LED Linear Module is a premium solution for modern architectural lighting, offering seamless integration and flexibility. Designed for the SCX Series, this 9-inch module... -

SCX Series 1.5" Inside Corner Module, Up/Down, Multi-CCT (2700K|3000K|3500K|4000K|5000K), 629-854lm, 120-277V, CRI ≥80
WM-SCX1.5-IC-UD-MCT5$35.75MSRP: $39.78The SCX Series 1.5" Inside Corner Module is a versatile architectural lighting solution designed to create seamless, illuminated corners in modern spaces. With selectable color temperatures and... -


Westgate SCX Series, 2.75 in Linear Outside Corner, RGBWW, 6.22" x 6.22" x 3.35" x 2.75"
WM-SCX-OC-RGBWW$78.30MSRP: $80.78The Westgate SCX-OC-RGBWW is a 2.75-inch linear outside corner module, part of the innovative SCX Series. Designed for seamless architectural integration, this RGBWW fixture delivers vibrant,... -


SCX 2.75 in Linear Inside Corner, 3000K|3500K|4000K|5000K
WM-SCX-IC-RGBWW$67.50MSRP: $69.78The SCX 2.75 in Linear Inside Corner is a versatile architectural lighting solution designed for seamless integration in modern interiors. This fixture stands out for its selectable color... -


Recessed Commercial Linear Lights, 8FT, 4
WM-SRL4-8FT-MCTP$152.70MSRP: $169.78This indoor commercial LED backlit panel light is ideal for hotels, offices, retail outlets, restaurants, parking garages, storage rooms, conference rooms, education facilities, and more. ... -

SCXT Uplighting Module, 4FT, MCTP
WM-SCXT-ULM-4FT-MCTP$35.74MSRP: $39.78Product Overview Enhance your lighting with the 4FT uplighting module, WM-SCXT-ULM-4FT-MCTP, designed to deliver superior performance and versatility. This cutting-edge lighting solution offers... -


Westgate SCXT 2 ft 2 in. 15/16 Grid Linear Light, 20W/30W/40W, 3000K/3500K/4000K, Flat Lens
WM-SCXT-L2FT-20-40W-MCTP-D-FL$112.70MSRP: $125.78Introducing the SCXT Series 2ft Adjustable LED Fixture (SCXT-L2FT-20-40W-MCTP-D-FL) Discover unparalleled flexibility and efficiency with the SCXT Series 2ft Adjustable LED Fixture, a pinnacle of... -
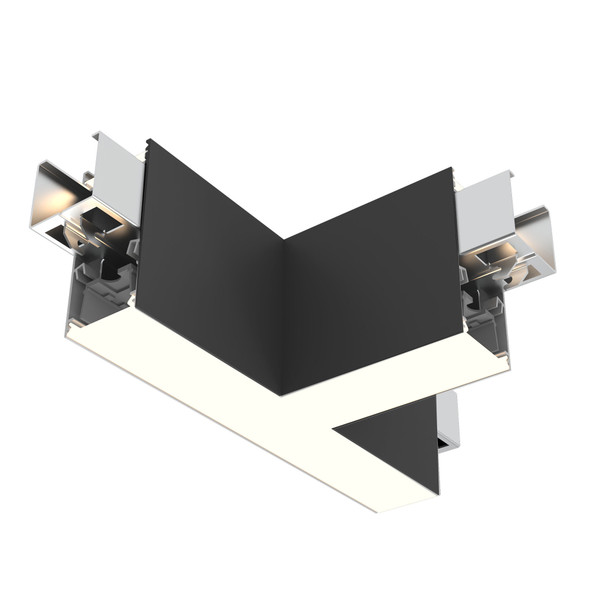
Westgate SCX1.5 T Module, 1.5" Width, T-Joint, Selectable CCT (2700K|3000K|3500K|4000K|5000K), 629-854lm, Matte Black
WM-SCX1.5-T-UD-MCT5-BK$47.10MSRP: $52.78The Westgate SCX1.5 T Module is a versatile T-joint connector for the SCX Series linear lighting system, designed to create seamless, modern layouts with flexible illumination. With selectable...