Residents around 60 need roughly twice the illumination a 30-year-old does for the same task, and that gap keeps widening with age. The lens yellows, the pupil shrinks, and the retina loses sensitivity, so brightness, color, and contrast all read differently to an 80-year-old than they do to the crew installing the fixtures. Get the light levels and glare control wrong and you're not looking at a punch-list item, you're looking at a fall risk, a resident complaint, or a re-inspection. For related work, see our healthcare lighting guide.
Understanding the Senior Living Lighting Challenge
The aging lens yellows and thickens, which is why older eyes need more light to resolve detail and why warm, high-CRI sources read better to residents than cool, low-CRI ones. Glare tolerance drops at the same time, so cranking up lumens without controlling distribution just trades one problem for another: eyestrain and disorientation instead of dim rooms. Aging eyes also adapt slowly to sudden light changes, which is why a resident stepping from a bright hallway into a dark bathroom is a real fall scenario, not a hypothetical one. The fix is layered lighting with smooth transitions between zones, not a single brighter fixture.
Simply cranking up brightness creates glare and eyestrain. The solution is layered, balanced lighting that addresses both quantity and quality. State health facility codes and the FGI Guidelines for Residential Health Facilities govern minimum light levels; ADA requirements apply to accessible controls and egress.

Circadian Lighting in Memory Care
Studies out of the Lighting Research Center and other institutions have linked circadian-tuned lighting schedules, cooler and brighter by day, warmer and dimmer by evening, to reduced sundowning behavior and more consistent sleep-wake cycles in dementia units. ANSI/IES RP-28-20 covers circadian and low-vision lighting considerations for senior environments in detail. The clinical outcomes are still an active research area, not a settled guarantee, so loop in clinical staff before a facility commits budget to a tunable-white retrofit over a simpler two-zone dimming approach.
Pro Tip
Tunable-white circadian systems add controls complexity and a callback risk if programming isn't documented at handoff. If the spec doesn't call for full circadian tuning, a simpler fixed 3000K/4000K two-zone dimming setup gets most of the sleep-wake benefit at a fraction of the commissioning time.
Recommended Patient-Room Overbed Lights
817
Browse all Hospital Bed Lights
Typical Areas and Their Lighting Needs
Every space in a senior living community earns different numbers. Use this as a takeoff reference, not a substitute for the project spec, which always wins if the two disagree.
| Area |
Illumination (per IES RP-28) |
Color temperature |
CRI |
| Resident rooms, ambient |
30 to 50 fc |
2700K to 3000K |
80+ |
| Resident rooms, reading task |
75 to 100 fc |
3000K |
80+ |
| Lounges and common areas |
50 to 75 fc |
2700K to 3000K |
80+ |
| Hallways and corridors |
30 to 40 fc |
3000K to 3500K |
80+ |
| Bathrooms |
75 to 100 fc |
3000K |
80+ |
| Dining and food service |
50 to 70 fc |
3000K |
90 preferred |
Resident rooms and bedrooms
Bedrooms need multi-layer lighting: 30 to 50 fc ambient without glare on bedside surfaces, plus 75 to 100 fc at reading areas. Dimmable fixtures let residents dial light to their own comfort and support the sleep-wake cycle; a simple dimmer swap is often the fastest win on a retrofit budget. Nightlights along the path to the bathroom are one of the cheapest fall-prevention line items on the whole job.
Common areas and lounges
Aim for 50 to 75 fc at 2700K to 3000K, warm enough to feel inviting without the harsh contrast a cooler source creates on aging eyes. Layered indirect and direct lighting minimizes shadow on faces, which matters for both resident socializing and staff doing a quick visual check on someone across the room.
Hallways and circulation paths
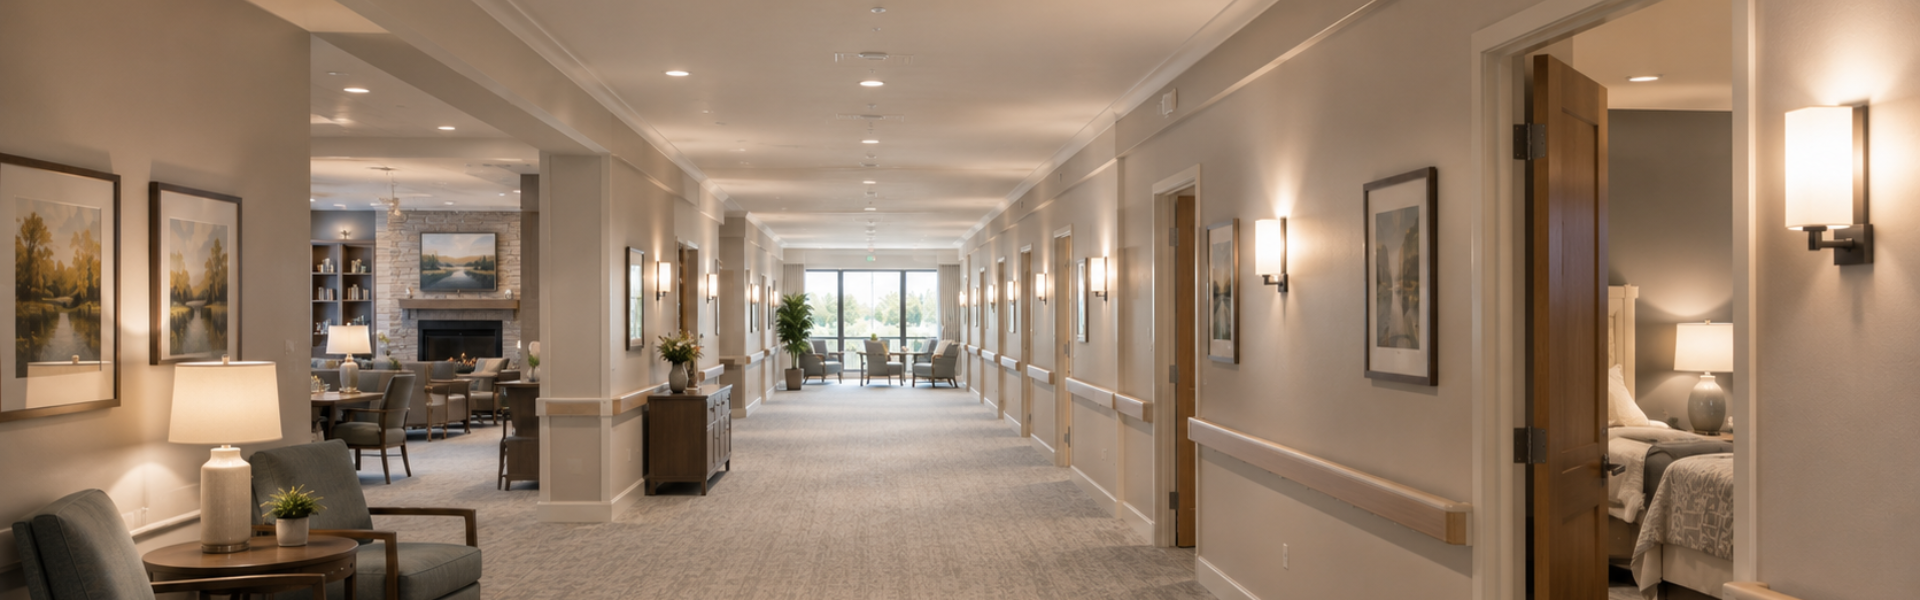
Corridors need even, shadow-free light at 30 to 40 fc; uneven light is what actually causes trips, not just low light. Wall-mounted sconces at 48 to 60 inches above finished floor put light on faces for staff recognition while keeping floor-level shadows down.
Bathrooms and restrooms
Bathrooms are the highest fall-risk room in the building and need 75 to 100 fc, well distributed so sinks and toilet areas don't fall into shadow under an overhead-only layout. Low-glare bathroom and vanity fixtures with frosted or opal lenses cut the reflection off wet tile and mirrors that disorients aging vision. Confirm the fixture is rated for damp or wet location before it goes over a sink or in a shower zone, that's an inspection item, not a nice-to-have.
Dining and food service areas
Dining needs 50 to 70 fc with CRI 80 minimum, 90 preferred, so residents can actually distinguish what's on the plate. That CRI threshold isn't cosmetic, it's tied to appetite and nutrition outcomes in a population where under-eating is already a clinical concern. Warm 3000K tones support the room without washing out food color the way a cooler source does.
Wall Sconces for Common Areas
820
Browse all Wall Sconces
Fall Prevention and the Health Case for Getting This Right
Falls caused more than 38,000 deaths among adults 65 and older in 2021, and the death rate has been climbing, not falling, according to the CDC's Older Adult Falls Data. Glare-free, even illumination with no dark corners is one of the few fall-prevention interventions a lighting retrofit can deliver on its own, without waiting on a broader clinical program. Eliminating shadow zones in hallways, keeping light levels consistent room to room, and installing low-level nightlights on bed-to-bathroom paths are the highest-impact, lowest-cost items on this list.
Circadian-aligned lighting, cooler and brighter during the day, warmer in the evening, may also reduce reliance on sleep medication and improve overnight rest for some residents, though facilities should set expectations with clinical staff rather than market it as a guaranteed outcome. Proper task lighting keeps residents doing their own reading, grooming, and hobbies longer, which delays the point where they need staff assistance for daily tasks, a real driver of care cost and resident independence. And glare control cuts eye strain for staff too, not just residents, which matters on a double shift.

Recommended Fixtures by Area
Fixture selection and mounting height matter as much as the raw foot-candle number. Get the fixture type wrong and you can hit the target lux and still create a glare complaint.
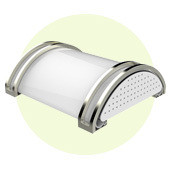
Wall sconces for hallways and bedside paths
Wall-mounted sconces with frosted or opal diffuser lenses spread light evenly and kill the glare a bare lens creates at eye level. Install at 48 to 60 inches AFF for facial illumination and safe pathfinding.
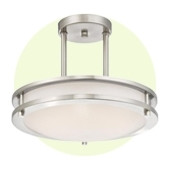
Flush mount and semi-flush fixtures for bedrooms and lounges
Semi-flush mount fixtures with diffusing shades spread light evenly across the ceiling instead of creating hot spots. For bedrooms, dimmable, warm-white finishes; for lounges, higher-output versions that still support staff sightlines across the room. The design/owner team usually drives which finish and shape fits the space, your concern as the installer is confirming the fixture's junction box and mounting hardware match what's actually in the ceiling before it ships to site.
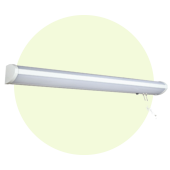
Hospital bed lights for resident rooms
Headboard-mounted hospital bed lights give focused task light without lighting the whole room or waking a roommate. Adjustable or gooseneck heads let the resident aim light for reading or personal care, and a warm CCT preserves night adaptation so a 2 a.m. bathroom trip isn't a full wake-up.
Exit and emergency lighting
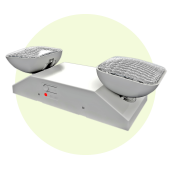
Exit signs and emergency lights need to activate reliably on power loss and hold a minimum of 1 fc at floor level along the egress path under NFPA 101. Battery runtime and testing intervals are set by the locally adopted fire code and verified by the AHJ at inspection, not by the fixture spec sheet alone, so confirm the required runtime with the AHJ before you order.
Occupancy Sensors for Corridors
974
Browse all Occupancy Sensors
What Contractors Need to Know: Bidding and Installing in Occupied Senior Living Facilities
This is occupied-building work, not a vacant shell, and that changes the job as much as any foot-candle number does.
Coordinate cut-in and demo work around meal times and med passes; facility staff can usually give you the daily schedule, and working around it avoids the callback of "you did that during lunch." Dust containment matters more here than on a typical TI: negative-air barriers or at minimum a zip wall and HEPA vac at the work zone protect residents with COPD or other respiratory conditions, and some facilities will require it in writing before they'll let you start. Quiet-hours restrictions on power tools and hammer drills are common in memory care wings specifically, confirm before you schedule demo. Verify wet or damp location listings on any fixture going into a bathroom or shower zone before rough-in, that's a common reason for a failed inspection on this building type. If the job is a lay-in ceiling swap rather than new construction, check our retrofit kits category for drop-in options that avoid a full fixture change. And if the spec calls for a fixture on backorder, ask about an approved equal early. On occupied-facility work, a two-week fixture delay isn't an inconvenience, it can hold up a licensing inspection.
Design Guidelines for Senior-Friendly Lighting Environments
On retrofit and refurbishment work, facility managers can apply these directly. On new construction, they belong in the hands of a lighting designer or electrical engineer as part of the spec, not decided in the field.
Layer ambient, task, and accent lighting so residents and staff can adjust levels by zone rather than fighting one fixture that has to do everything. Separate dimmer controls per zone make this possible without a controls overhaul.
Use warm 2700K to 3000K in evening and bedtime spaces, cooler 4000K to 5000K in active daytime areas, and transition gradually rather than abruptly between them, since aging eyes adapt slowly and an abrupt CCT shift at a doorway can be as disorienting as a brightness jump.
Hold CRI at 80 minimum, 90 preferred in dining and memory care, so skin tones and food read accurately, which supports both resident comfort and a staff member's ability to visually assess someone's condition from across a room.
Kill dark corners and shadow zones. Walk the space at dusk and dawn, when aging eyes struggle most with contrast and adaptation, and check for pooling and shadow under diffuser-less fixtures.
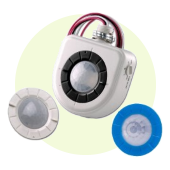
Where occupancy sensors go into common areas for energy savings, spec passive infrared with sensitivity and hold-time settings tuned for slow-moving residents. A sensor timed for a typical office will drop a hallway to dark on a resident who takes ninety seconds to shuffle through it.

Upgrade Your Senior Living Lighting
RelightDepot stocks fixtures for senior living and assisted living retrofits, and our product specialists can help match a substitution to ADA reach-range and FGI light-level requirements before you submit it. Contact our team to quote your project, or call 888-548-6387.