The lobby and reception area are the first thing anyone sees when they walk into your building, and the first thing an inspector checks when they walk out with a punch list. This guide covers fixture selection by zone, the IES foot-candle targets and ASHRAE 90.1 or IECC power limits you're bidding against, and the control strategies that keep a commercial lighting job compliant in lobbies and reception areas.
Overview of Lobby and Reception Area Lighting
A lobby does three jobs at once: it welcomes visitors, gets them where they're going, and gives the person at the desk enough light to actually do their job. Unlike a warehouse or a back-of-house corridor, glare control and visual balance matter here as much as raw foot-candles. You're layering ambient, task, and accent light so the space reads clean without washing out signage or throwing hot spots on a polished floor. New construction, renovations, and qualifying upgrades all have to hit IES light level targets and clear ASHRAE 90.1 or IECC energy code limits, so know which edition your jurisdiction has adopted before you price the job.
Why Lighting Matters in Lobby Spaces
A dim or uneven lobby creates real problems: visitors can't read the directory, staff at the desk squint at screens all day, and the owner eats the energy bill for fixtures with no controls on them. It also creates liability. Stairs and egress routes that aren't properly lit are the kind of thing that shows up in an incident report. Get the light levels and controls right, and you cut callbacks, pass inspection the first time, and hand over a space that looks like it was done by someone who's done it before.

Typical Areas and Activities in Lobbies and Reception Areas
Lobbies aren't one uniform space. Each zone below has its own light-level target and its own fixture logic, and knowing the breakdown up front makes it faster to scope a retrofit or price a bid accurately.
Main Lobby Space
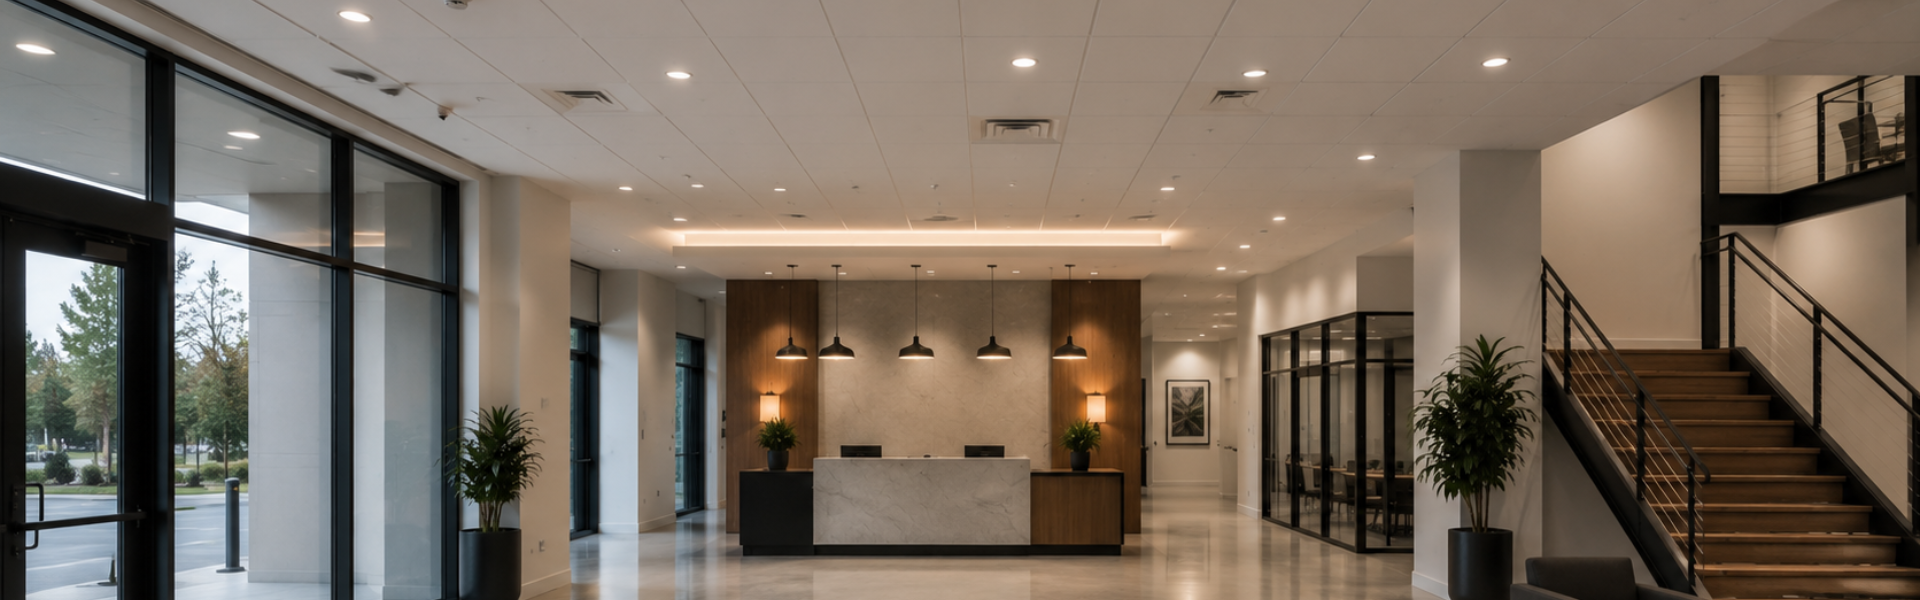
This is where people enter, get their bearings, and move toward elevators or stairs. Mix ambient light from ceiling-mounted or suspended fixtures with accent light from wall sconces or architectural uplight to keep sightlines clear while giving the space some depth. High ceilings support pendant fixtures or recessed downlights for a bigger visual statement; lower ceilings do better with distributed, indirect light so the room doesn't feel like a cave. If the building directory or wayfinding signage lives in this zone, it needs enough brightness to read without glare washing it out. If the lobby connects directly into open office space, the fixture and CCT choices should carry through; see our guide to lighting for general office and workspace areas for that adjacent scope.
Reception Desk or Check-In Counter
The person behind this desk is typing, reading documents, and making eye contact with visitors all day. That's a task-lighting problem, not an ambient one: target 50 to 75 foot-candles on the counter surface, with softer ambient light around it so the contrast isn't jarring. Skip anything that throws glare on a monitor. Pendant fixtures over the counter or wall-mounted linear wall lighting both work well here, paired with indirect ambient light to knock down overhead brightness.
Stairwells and Vertical Transitions
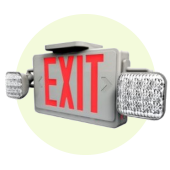
Stairs, escalators, and elevator lobbies are life-safety zones, not just aesthetic ones. Target 30 to 50 foot-candles on tread surfaces. Recessed downlights along the stairwell perimeter, combined with wall-mounted step lights or nosing lights, cover normal use. Exit and emergency lighting is a separate, non-negotiable layer: NFPA 101, Section 7.9 requires a minimum of 1 average foot-candle (0.1 minimum at any point) along the egress path for 90 minutes on emergency power, and that's checked at inspection, not left to judgment. If you're scoping a stairwell separately from the main lobby, our Stairwell Lighting Guide covers the code and ROI detail in more depth.
Seating and Waiting Areas
Many lobbies include seating for visitors or a brief waiting. These areas benefit from comfortable, indirect lighting that complements the reception space without creating visual monotony. Wall sconces, cove lighting, or indirect pendants are effective choices. Target light levels in the range of 20 to 30 foot-candles in seating zones to maintain visibility while keeping the feel relaxed and welcoming.
Benefits of Proper Lobby and Reception Area Lighting
Get the layout right, and the payoff shows up in three places: fewer safety incidents, lower energy bills, and a space that doesn't need a callback six months later.
Safety and Wayfinding
Adequate lighting prevents accidents on stairs and walking surfaces, reduces slips and falls, and ensures emergency egress routes are clearly marked. Visitors and staff can safely navigate from entrance to destination, and emergency responders can quickly assess the space. This reduces liability exposure and supports due diligence in facility management.
Staff Performance and Comfort
Reception staff working in properly lit environments experience less eye strain, fatigue, and headaches. Higher productivity and fewer errors result from reduced glare and appropriate task light levels at the desk.
Energy Efficiency and Cost Savings
Modern LED fixtures combined with occupancy sensors and daylight harvesting can reduce lobby lighting energy consumption by 40 to 60 percent compared to older incandescent and fluorescent systems. Over a typical 10-year period, a mid-sized commercial lobby can save tens of thousands of dollars in energy and maintenance costs. ASHRAE 90.1 and IECC compliance ensures that new and renovated systems meet current efficiency standards, reducing the risk of future retrofit costs and regulatory penalties.
Finish and Fixture Coordination
Trim finish and fixture style are usually locked in the finish schedule; if the project has one, match it rather than guessing, and flag the designer if a spec calls for a finish that's on long lead or discontinued. That's the piece that actually affects your schedule and your bid, not the general "look" of the lobby.

Recommended Fixtures by Area
Fixture choice comes down to ceiling height, what's already in the spec, and what clears the energy code for the space. A few notes on sourcing and substitution for each type below:
- Confirm DLC listing before you quote if the job is chasing a utility rebate. Not every LED fixture on a spec sheet is DLC-listed, and that's the detail that kills a rebate application after the fact.
- If the spec is open or a substitution is on the table, lumen output and beam spread matter more than brand name for hitting the target foot-candle level.
- Check lead time on decorative or large-format fixtures early. Commercial pendants and large-scale decorative fixtures are more often special order than stock.
Pendant Lights for Ambient and Task Lighting
Suspended pendants suit open lobbies with at least 10 feet of ceiling height. They work well over reception desks, where they double as task lighting. 3000K is the common warm-white baseline for most commercial lobbies; 4000K cool white shows up more in contemporary designs or where accurate color rendering on materials matters more than warmth. Look for commercial LED pendant fixtures with diffusion built in to cut glare. For spacing, IES guidance for a 10-foot ceiling runs 8 to 10 feet between pendant centers.
732
Browse all Pendant Lights
Recessed Downlights and Can Fixtures
Recessed fixtures are the default ambient layer for most commercial lobbies: uniform, discreet, and easy to spec around a finish schedule. LED recessed downlights with baffle or reflector trim cut glare and spread light evenly. In a 9-foot lobby, 8 to 10 feet of spacing on center typically lands around 30 to 40 foot-candles of ambient light, but confirm against the IES 10th Edition Lighting Handbook recommendation for the specific occupancy before you finalize a layout. These also do double duty as accent lighting on architectural features or artwork.
832
Browse all Recessed Can Lights
Wall Sconces for Accent and Ambient Light
Sconces flanking artwork or architectural details add ambient light without relying on ceiling fixtures alone, and they wash vertical surfaces to give the space some depth. Mount at 60 to 66 inches from the floor to keep them out of sightlines. In a lobby with 10-foot ceilings, a pair spaced 6 to 8 feet apart complements an ambient ceiling system without competing with it.
951
Browse all Decorative Wall Sconces
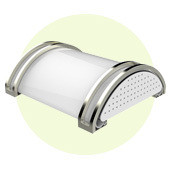
Surface-Mount and Decorative Fixtures
For lobbies with 8 to 9 foot ceilings, or wherever a recessed can isn't feasible, surface-mount fixtures fill the gap. If the lobby sits near an entry subject to humidity or wash-down, confirm the fixture carries a damp-location rating before it goes on the order.
Pro Tip: Layering Strategy
Combine ambient light (30 to 40 foot-candles from ceiling fixtures) with task light (50 to 75 foot-candles at the reception desk) and accent light (sconces, column uplighting). Put each layer on its own circuit with independent dimming controls so the space can be adjusted through the day instead of running at one flat level around the clock.
Design Guidelines and Considerations
The rest of this comes down to hitting code, controlling glare, and keeping lifecycle cost down. Here's what actually gets checked.
IES Light Level Standards
These ranges reflect typical IES 10th Edition Lighting Handbook guidance for lobby and reception applications. Confirm against the specific recommendation for your occupancy and occupant profile before locking a layout, since age and task complexity shift the target within these ranges:
- Main lobby (public circulation): 30 to 50 foot-candles maintained, with 40 to 50 fc where the occupant profile skews older, or wayfinding needs to be precise.
- Reception desk or counter: 50 to 75 foot-candles on the work surface, 30 to 40 fc ambient around it.
- Stairways and ramps: 30 to 50 foot-candles on tread and landing surfaces.
- Seating and lounging areas: 20 to 30 foot-candles.
- Emergency exit signage: continuous visibility from anywhere in the space, via dedicated fixtures rated for continuous operation per NFPA 101.
Color Temperature and CRI
3000K warm white is the standard baseline for a welcoming commercial lobby. 4000K cool white shows up more in contemporary builds or where color accuracy on materials outweighs warmth. CRI should be 80 minimum for general use, 90+ where visual quality is a priority; confirm the CRI figure on the actual product spec sheet, not the marketing copy.
Glare Control and Light Distribution
Direct glare from a fixture in the sightline and reflected glare off glass or polished marble both undercut a lobby fast. Use fixtures with real optics (diffusers, baffles, lenses), keep fixtures out of normal eye-level sightlines, and specify matte finishes on high-visibility surfaces where you have the option. Bare-lamp fixtures visible at standing eye level are a callback waiting to happen.
ASHRAE 90.1 and IECC Energy Code Compliance
ASHRAE 90.1 and IECC set a maximum lighting power density, in watts per square foot, by space type. For lobbies, 0.9 to 1.2 W/sq ft is typical under recent editions, but that number moves by code edition and jurisdiction, so check the ASHRAE 90.1 Space-by-Space table your job was actually permitted under before you finalize fixture counts. Compliance strategies worth knowing before you price the job:
- High-efficacy LED fixtures, typically 90 to 130+ lumens per watt depending on fixture type.
- Occupancy sensors in secondary areas (seating zones, side corridors) to kill lighting in unoccupied periods.
- Daylight harvesting near windows to dim or shut off electric light when there's enough natural light.
- Manual dimming or scheduling controls to drop light levels during off-hours.
- Fixtures carrying ENERGY STAR or DLC listing, the DLC listing specifically is what most utility rebate programs check for, so confirm it before you count on a rebate closing the gap on fixture cost.
Control Strategies and Automation
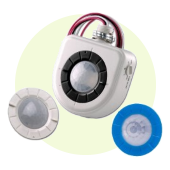
Occupancy sensors in secondary areas cut the obvious waste. Daylight sensors near windows dim or kill electric light when there's enough sun coming in. Time-of-day scheduling drops levels during unoccupied hours while keeping egress lighting live. All three lower the energy bill and stretch the interval between relamping, which is real money on a building with a long hold period.
Maintenance and Lifecycle Cost
LED fixtures are rated 50,000 to 100,000 hours. At a typical 12 to 14 hour commercial duty cycle, that's roughly 10 to 20 years before replacement, considerably longer than the relamping schedule on an old fluorescent or incandescent system. A fluorescent-to-LED LED retrofit in a typical commercial lobby pays back in 3 to 5 years on energy savings and reduced relamping labor. On new construction, specifying LED from the start skips the retrofit conversation entirely.
ROI Example: Mid-Sized Lobby Retrofit
Illustrative example; actual results depend on local utility rates, fixture selection, and labor costs. A 2,500-square-foot lobby lit with 24 fluorescent 2x4 fixtures (about 2.9 kW total draw) running 12 hours a day, 365 days a year, uses roughly 12,700 kWh annually. At $0.12/kWh, that's about $1,524 a year. Swapping to 20 LED recessed fixtures (600W total, same schedule) drops consumption to roughly 2,600 kWh, about $315 a year, for annual savings near $1,210. On a typical $3,500 to $4,500 retrofit investment, that's a simple payback of roughly 3 to 4 years on energy savings alone, faster once reduced relamping labor is factored in.

Get Help with Your Lobby Lighting Project
Ready to source fixtures or scope a lobby retrofit? RelightDepot can help you match a spec, find an approved substitution, or quote a fixture count against your foot-candle target, and get you a straight answer on lead time before you commit to a bid.
Contact us to discuss your project: