
Less. Occupants can reposition their desk or close blinds, so the priority shifts to task lighting at the desk, 50 to 75 foot-candles, and avoiding reflections on the monitor rather than UGR compliance across dozens of sightlines.
FREE SHIPPING ON ORDERS OVER $1K
EXPERT LIGHTING ADVICE
VALUE ENGINEERED QUOTES
ROI ANALYSIS AND DESIGN SUPPORT
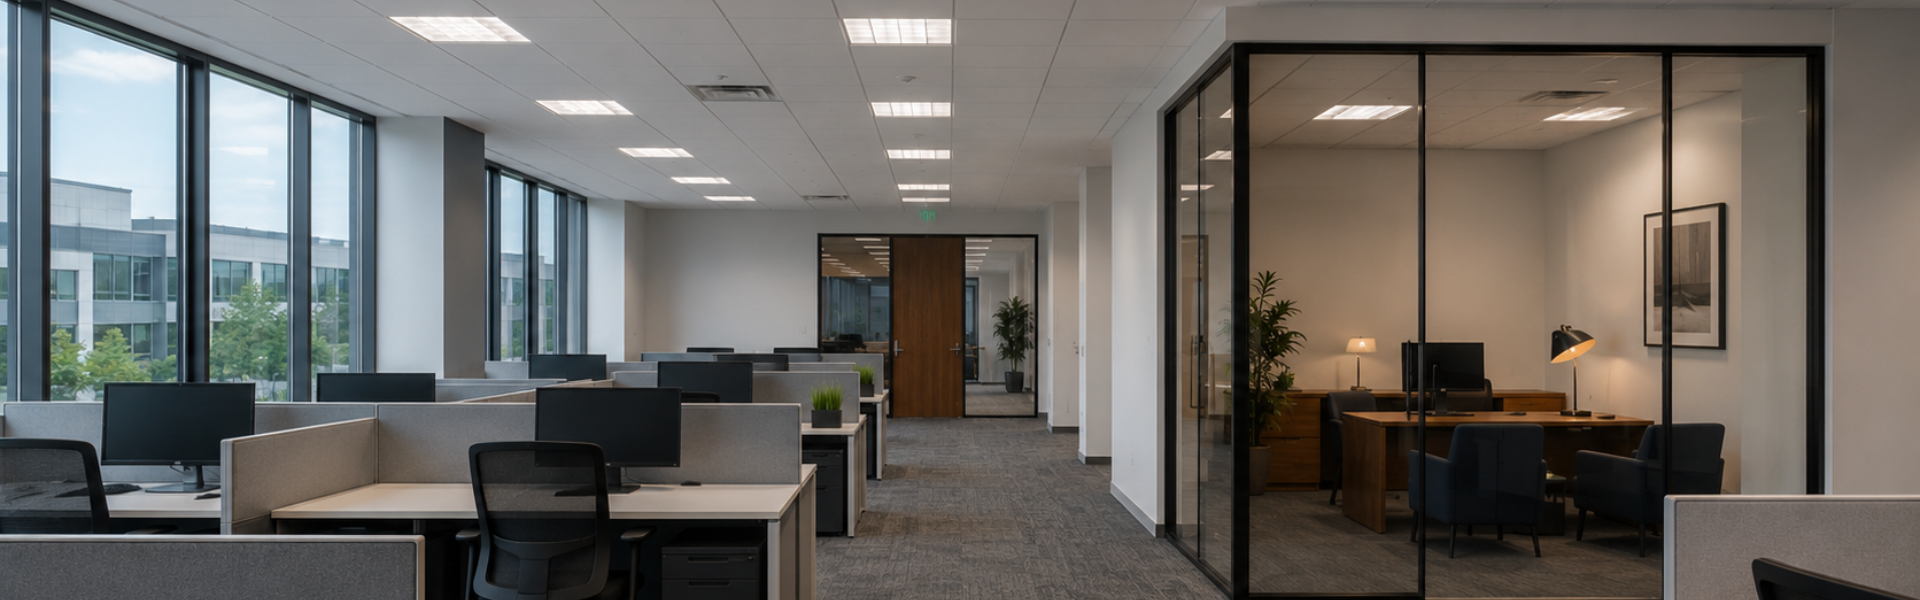
Modern offices come in two distinct forms: open-plan environments that emphasize collaboration and flow, and private offices that prioritize focus and confidentiality. Each demands a fundamentally different lighting strategy. Open-plan spaces battle screen glare, visual fatigue, and the challenge of serving dozens of workstations with varying tasks. Private offices need flexible task lighting that supports concentration while maintaining circadian rhythm alignment. This guide walks facility managers, property owners, and workplace operations directors through the lighting principles, fixture selections, and control strategies that make each environment productive, comfortable, and code-compliant.
Lighting in commercial office spaces is not one-size-fits-all. Push light onto an open floor without controlling where it comes from, and you get glare on monitor glass and eyestrain that builds through the afternoon. Under-light a private office, or leave the color temperature fixed all day, and you get complaints about mood and alertness that trace straight back to the ceiling. IES RP-1 (Recommended Practice for Office Lighting) and ASHRAE 90.1 both cover office environments and require ambient lighting balanced against localized task control, but where that balance sits is different for a 40-person floor than for a single-occupant office.
Open-plan floors typically run 10 to 200-plus workstations in one contiguous space, most of it screen work. Private offices, whether an executive suite, a focus room, or a specialist workstation, can carry more aggressive task lighting and full occupant control because one person, not forty, lives with the result.

Each office type breaks into distinct zones with different lighting demands. Catching these early avoids a retrofit six months after occupancy.
| Zone | Office type | Target illuminance | Key requirement |
|---|---|---|---|
| General workstations / desk areas | Open-plan | 30 to 50 fc | UGR below 19 per IES RP-1; anti-glare louvers or indirect/semi-direct fixtures |
| Collaboration and huddle zones | Open-plan | 30 to 50 fc, dimmable | Dim for video calls and presentations |
| Corridors and transition areas | Open-plan | 10 to 20 fc | Wayfinding and egress |
| Executive / individual focus office | Private | 30 to 50 fc ambient, 50 to 75 fc task | Layered ambient plus task; occupant-controlled CCT |

| Conference and presentation rooms | Private | 30 to 50 fc for video, dims to 10 to 20 fc for projection | Even face illumination, minimal shadow, dimmer-controlled |
| Phone booths and focus pods | Private | 40 to 50 fc | CRI 90+ for extended close work |
Treat these as starting points, not a spec. Confirm the exact target against the project's own lighting schedule, and verify with a handheld meter at commissioning since paper calculations miss real-world reflectance.
Per IES RP-1, computer-intensive tasks call for ambient light between 30 and 50 foot-candles with UGR below 19. Below that glare threshold, occupants stay on task longer without the visual fatigue that comes from bright sources in their sightline. Private offices with task-plus-ambient lighting let occupants set their own baseline, which reduces the friction of one-size-fits-all ambient brightness.
Color temperature that shifts from cooler in the morning to warmer later in the day supports alertness and wind-down without anyone touching a switch, particularly in private offices and focus pods where the occupant can tailor the schedule to their own hours.
LED fixtures paired with occupancy sensors and daylight harvesting cut office lighting energy use significantly versus legacy fluorescent systems, per ENERGY STAR and DOE field data (get the specific study before quoting a percentage in a proposal). Private offices with dimmable LED and task lighting also cut the ambient brightness needed overall, which lowers the heat load on HVAC. Payback period depends on utility rate, operating hours, and the baseline system being replaced; run it against the actual utility bill rather than a rule of thumb.
Fixture selection is where theory meets reality. The right choice for an open-plan space minimizes glare, provides even illumination, and allows for controls integration.
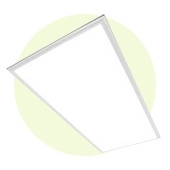
Two-by-two and two-by-four LED troffers are still the workhorse of open-plan offices. Fitted with anti-glare louvers or parabolic baffles, they hit a UGR below 19, the IES RP-1 benchmark for computer-intensive space. Dimmable drivers let facility teams tune brightness to daylight or task demand. Spacing at 8 to 10 feet on center is typical; tightening to 6 feet improves uniformity but adds fixture cost.
Browse all LED Panels and Troffers
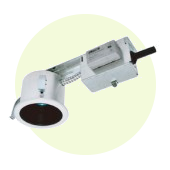
Recessed downlights (3 or 4 inch) supplement troffers in break areas, entry zones, or over collaboration tables. A ring of downlights around a huddle table adds accent and task light without the overhead glare of a full troffer. Keep them off the sightline into computer workstations; direct downlight there creates hot spots and shadow on the screen, not help.
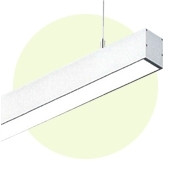
Suspended linear LED panels and under-cabinet task lighting integrate with open-plan furniture systems and can be positioned out of direct sightlines, cutting glare while still lighting individual or small-group work. Dimmable, tunable-white panels handle the morning-to-afternoon color shift without anyone adjusting multiple fixtures by hand.
Browse all Linear Pendant Lighting
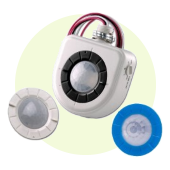
ASHRAE 90.1 mandates occupancy controls in most commercial spaces, open-plan offices included. Wireless occupancy sensors (PIR or ultrasonic) mount on or near fixtures or are ceiling-mounted to control a zone. Daylight harvesting sensors near windows or skylights dim artificial lighting when there's enough natural light to cover it, cutting energy use and letting daylight, not the fixture schedule, dominate when it's available.

Private offices demand flexibility and personal control. Layered lighting, combining ambient, task, and accent, allows occupants to adapt the environment throughout the day.
A single dimmable LED fixture, recessed, surface-mounted, or pendant, depending on ceiling height, sets the ambient baseline. Dimming from 100% down to 10% lets the occupant match brightness to daylight and time of day. Higher ceilings (9 to 12 feet) suit a larger recessed downlight or a semi-recessed pendant; ceilings at 8 feet do better with flatter, close-to-ceiling fixtures that don't throw shadow.
A desk lamp or under-shelf LED fixture should put 50 to 75 foot-candles on the work surface for reading, writing, or detail work. Articulated arms let the occupant angle the light away from screen glare. For deeper desks or multiple monitors, a linear under-cabinet LED fixture along the back edge gives even illumination without the single-lamp shadow problem.
An accent light on artwork, a bookshelf, or a corner of the office can create visual interest and reduce monotony. A single adjustable recessed downlight or a picture light serves this role without adding a significant energy load.
Beyond fixture selection, several design principles ensure lasting success in both office types.
Open-plan offices should hit 30 to 50 foot-candles at desk height with reasonably even distribution across neighboring workstations, no one should feel noticeably dimmer or brighter than the desk next to them. Private offices can vary more widely since the occupant controls their own experience. Always confirm with a handheld light meter at commissioning.
Paper calculations miss real-world reflectance and architectural surprises. Take the meter reading before the punch list closes, not after.
For computer-intensive open-plan space, design to a UGR below 19 per IES RP-1. That means indirect or semi-direct fixtures, parabolic louvers, or baffles to keep bright sources out of the occupant's field of view. If direct downlights are used, angle them 35 to 45 degrees off vertical, away from typical sightlines. In private offices, glare matters less since occupants can reposition themselves or close blinds, but task lighting should still avoid throwing reflections onto the monitor.
Cooler color temperatures, roughly 4000K to 5000K, during daytime hours support alertness; warmer tones, 2700K to 3000K, later in the day support wind-down and better evening sleep. Tunable-white fixtures handle the shift automatically and are worth the added cost for occupants working evening shifts or in interior spaces with no daylighting.
ASHRAE 90.1 and the IECC both require occupancy controls, automatic shut-off, and a maximum lighting power density. The LPD cap for general office space differs by code year and by open-plan versus enclosed office type; confirm the exact number for the edition your jurisdiction has adopted before you bid or spec to it. Don't carry a number forward from a different project. If a design runs over the cap, daylight harvesting, higher-efficacy fixtures, or additional occupancy controls can offset it.
Open-plan offices almost always run suspended acoustic ceilings. Standard 2x2 and 2x4 recessed troffers and retrofit kits fit these ceilings and swap in without cutting tile. Exposed concrete or drywall ceilings usually call for surface-mounted or pendant fixtures instead. Loop in MEP trades early; a $500 fixture repositioning during design beats a $5,000 relocation during construction, and confirm troffer frames don't conflict with HVAC ducts, sprinkler heads, or smoke detectors.
Open-plan spaces do well with zone-based controls, an entire section of a floor tied to shared occupancy sensors and daylight harvesting. Individual occupant overrides are a judgment call: good for satisfaction, but they can leave lights running at 100% all day if nobody dims down. Wireless dimming (0-10V or DALI) adds flexibility without hard-wired infrastructure. In private offices, give the occupant individual dimming and, where budget allows, CCT control, their comfort is the whole point of a private office.
None of the above is the electrical contractor's call. The designer or engineer sets the CCT, the CRI, the layout, and the foot-candle targets; the contractor bids that spec, sources the material, and installs to the print. Where this matters on the job is substitutions: when the spec allows an approved equal, knowing that a UGR-rated troffer or a DALI-compatible driver meets the design intent lets you quote a faster-shipping or lower-cost alternative without a submittal getting bounced. Confirm DLC listing if the project is chasing utility rebates, confirm 0-10V versus DALI compatibility before swapping a driver, and lock lead times before you commit a date to the GC.

Open floor or private suite, the fixture list and controls plan only work if the parts are in stock and the spec gets followed. RelightDepot stocks commercial troffers, downlights, linear pendants, sensors, and dimming controls for office projects of any size, and can turn around a quote or a substitution check fast.
If you don't see what you're looking for, don't hesitate to contact us to discuss your needs with one of our lighting experts. We would be happy to walk you through all of the design considerations and help you choose the best type of lighting for your application.
Stuck on something? We're here to help with all your questions and answers in one place.