Recessed Linear Lighting Output by Ceiling Height
The planning data that decides a linear spec usually sits inside manufacturer PDFs. Here it is at the category level, starting with the number every layout hinges on: lumens per foot against ceiling height.
| Ceiling Height | Ambient Target | Notes |
|---|
| 8 to 9 ft | 300 to 500 lm/ft | Offices, corridors, patient rooms; low end where runs are dense |
| 10 to 12 ft | 500 to 750 lm/ft | Open offices, retail, lobbies with generous run spacing |
| 12 to 16 ft | 750 to 1,100 lm/ft | Feature spaces, atria edges, high-volume retail |
| Any height, accent use | 150 to 300 lm/ft | Perimeter definition and wall grazing where a linear light is drawing lines, not lighting the room |
These are working ranges for direct-distribution runs; asymmetric wall-wash optics and dark interior finishes push the requirement up. Most spec-grade systems offer multiple output packages per profile, so the housing choice and the lumen choice are separate decisions.
Flanged vs Flangeless Trim: The Drywall Labor Tradeoff
Trim style is where linear projects win or lose schedule. A flanged fixture carries a visible rim that overlaps the cut edge of the drywall: the opening tolerance is forgiving, no special finishing is needed, and the electrician can set the fixture without waiting on the drywall crew. A flangeless, mud-in fixture uses a plaster bead that the finisher tapes, muds, and sands into the ceiling plane, so the light appears cut into the drywall with no visible metal. The look is why architects specify it; the cost is real coordination, since the housing must be set before finishing, the finisher needs to work around it cleanly, and repairs after a bad cut are expensive. On fast-track jobs, flanged trims protect the schedule; on design-driven work, budget the extra finishing labor for mud-in and sequence the trades accordingly.
Planning a Continuous Linear Light Run
A continuous run is a kit of parts, and short-ordering any one of them stalls the install. Work through the checklist:
- Joiners and alignment: straight sections connect end to end with mechanical joiners that keep the light line unbroken; order lengths from the manufacturer's increment table rather than assuming any total is buildable.
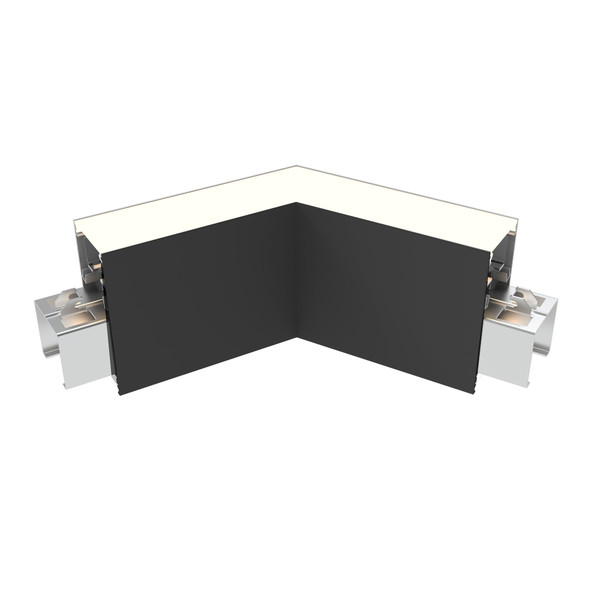
- Corners: L, T, and X pattern corners are factory units, not field miters. Count every direction change in the reflected ceiling plan.
- End caps and power feeds: every run terminates in caps, and power feed locations are limited by driver capacity; long runs need feeds at intervals, so confirm the maximum run length per feed.
- Drivers: integral drivers simplify installs; remote drivers need an accessible location, which matters in hard-lid ceilings.
- Field-cut options: some systems allow on-site trimming to non-standard lengths, valuable when the run must die into a wall exactly.
- Depth check: verify housing depth against the plenum and framing before release; recessed channels compete with duct and structure above the ceiling.
Comparing Linear Lighting Across Brands
Manufacturer category pages show one product line by definition. A distributor page can put competing systems side by side, which is where a linear light spec gets honest: compare lumens per foot delivered, CRI and CCT-selectable options, housing depth, aperture width, trim styles offered, and whether corners and field-cut services ship from stock programs or long lead-time custom runs. Nearly all current systems dim on 0-10V as standard, with other protocols by ordering code. Cut sheets and photometric files on each product page support the comparison, and project quotes across brands are part of the service.
Where the ceiling construction rules out a recessed channel, Surface Mount Linear Lighting keeps the same visual language on the ceiling face, and Linear Pendant Lighting takes over in open structures. Grid ceilings are served by Drop Ceiling Lay-In and Parabolic Fixtures, cove and perimeter details by Perimeter and Cove Lights, and the full family by the parent Recessed Lighting catalog.