
Slim Residential Downlights for Tight Ceilings
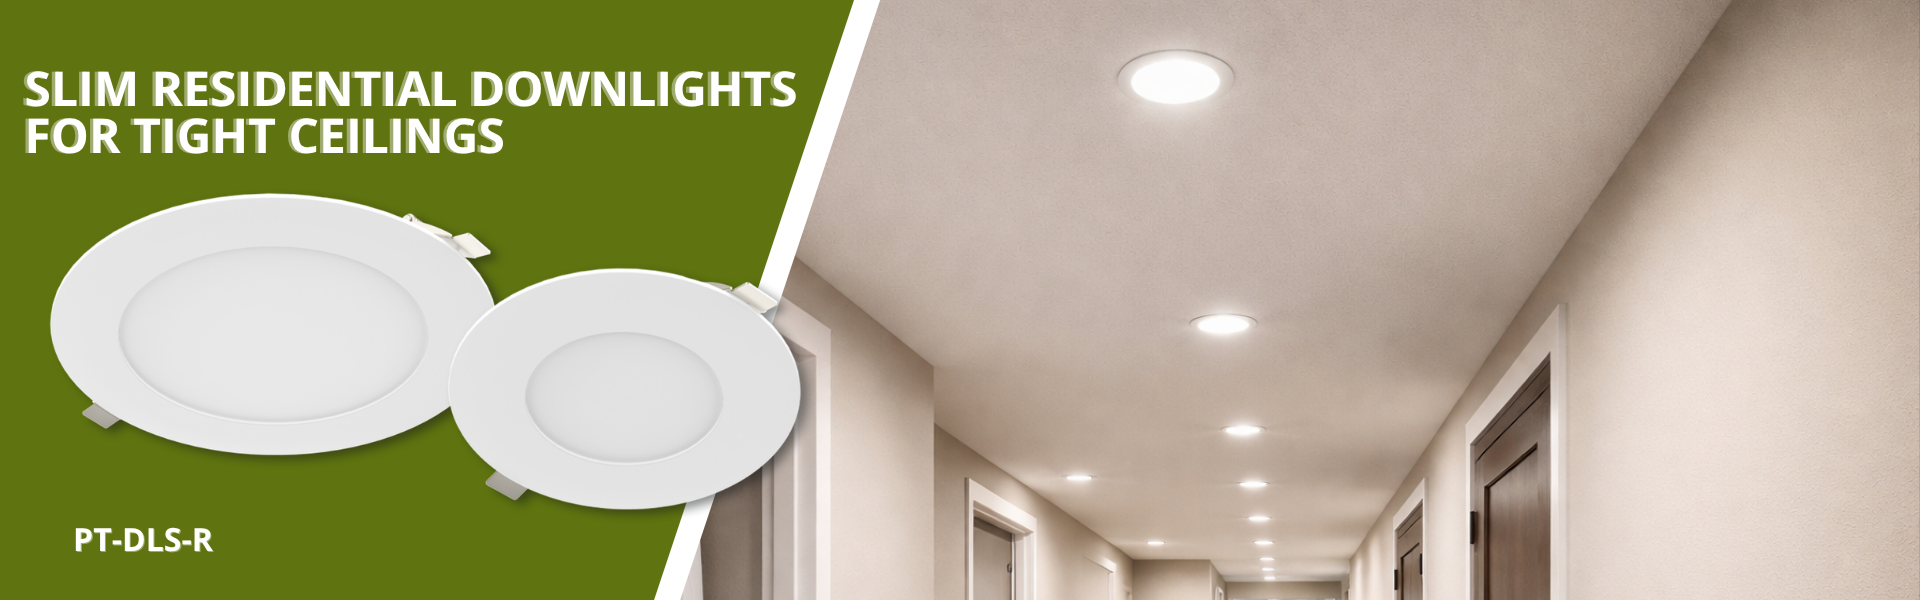
Ceiling depth gets tight fast once framing, ductwork, and piping are in place. What looked workable on plans often disappears by rough-in. This shows up in residential builds, multifamily units, and light-commercial interiors, where standard recessed cans no longer fit without cutting into framing or reworking other trades.
Slim residential downlights are a field-driven solution. With as little as 2 inches of required clearance, they install where traditional cans cannot. Contractors use them to keep layouts intact, avoid rework, and stay on schedule. Portor slim-downlight options typically cover 4-inch and 6-inch sizes with 8W and 12W outputs and selectable color, helping reduce late swaps in the job.

Where Slim Downlights Show Up on Real Projects
Slim downlights show up where ceiling depth is already limited before lighting is finalized. Remodels and retrofit work are the most common cases. Existing framing, duct runs, and plumbing leave shallow cavities, and opening ceilings to fit standard cans is rarely practical.
They also show up on multifamily projects with tight floor-to-floor heights. By rough-in, ceiling space is already shared across trades. Adjustments are limited without impacting the mechanical or plumbing systems. The same applies in corridors and hospitality interiors where multiple systems compete for shallow plenum space.
In these conditions, fixture selection is driven by what physically fits. Layouts are usually already set, and relocation options are limited. Slim downlights are used to work within those constraints.
When Contractors Switch to Canless on a Job
The switch to canless downlights rarely happens at design. It usually comes up once field conditions and coordination issues are clear.
During value engineering, it is sometimes used to reduce labor costs associated with housing and deeper installs. That discussion typically involves the GC and electrical contractor when budgets tighten or installation time becomes a concern.
More often, the change happens at the rough-in. Conflicts with ductwork, framing, or piping make standard cans impractical. The electrical contractor flags the issue, and the GC approves the adjustment to keep the job moving.
Field conditions drive most changes. Once all trades are in, the ceiling space becomes fixed. Switching to canless fixtures is often the fastest way to maintain the layout without rework.

Installation Realities That Actually Impact Crew Time
Most delays come from coordination, not fixture installation. Slim downlights help because they require only about 2 inches of clearance, which eliminates housing conflicts in tight ceilings.
No housing means fewer steps during rough-in. Crews cut in, set, and move without working around framing or MEP clashes.
Driver and junction box access still matters. If it is buried, it can lead to inspection comments or service issues later.
Cut-in installs help maintain momentum on finished ceilings. Anything that requires reopening ceilings slows multiple trades.
Product Configuration and Spec Breakdown
Selection is driven by layout, voltage, and standardization across units.
4-inch fixtures are typically used in tighter rooms. 6-inch fixtures are used where spacing opens up.
8W units cover smaller spaces. 12W units are used for wider spacing or slightly higher ceilings.
120V is used in residential units. 120–277V is used in corridors and shared spaces.
5CCT (2700K–5000K) reduces SKU count and helps avoid swaps during turnover.
8-inch slim options are used in larger commercial spaces where broader coverage is needed.
Specs matter less than fit within ceiling conditions and trade coordination.
Field Adjustments: Output and Color Selection
Color temperature is often finalized late. It usually happens during walkthroughs once lighting is energized and finishes are in place.
At that stage, adjustments are common. Owners and designers make final calls based on actual conditions rather than drawings.
5CCT helps avoid fixture swaps in those situations. Adjustments can be made on-site instead of ordering replacements or revisiting completed areas.
The main value is not flexibility. It reduces rework and avoids delays during turnover.

Explore Slim Residential Downlights at RelightDepot
RelightDepot supplies slim residential downlights for shallow ceiling conditions in both new construction and retrofit work. These fixtures are commonly used where standard recessed cans do not fit, helping contractors maintain layouts without reopening ceilings or coordinating major changes.
Our team supports contractors, electricians, and facility managers with product selection, takeoffs, and fixture comparisons based on project conditions. Support can include help with sizing, voltage selection, and building fixture schedules for larger jobs.
If you are planning a project or need assistance aligning fixtures with site conditions, explore our downlight options or reach out for support.
Email: [email protected]
Phone: 888-548-6387
Latest Blog Updates

Product Spotlight: Westgate LLVT 4ft LED Vapor Tight with Selectable Wattage and CCT
Most vapor tight jobs don't get much attention on the drawings, and they still end up causing proble...

MaxLite TRK Tunable White Troffer Retrofit Kits
Most commercial buildings still have a ceiling full of 2x4 and 2x2 lay-in troffers with sound housin...

EiKO HBX3 and BAYE3 Round High Bay Promo for Warehouse and Industrial Retrofits
Most high bay retrofits start with a fixture count, not a photometric plan. Someone walks the floor,...

Enerlites October Promo: Surge, TR Devices and Power Inlets Closes October 31
Enerlites has promo pricing on four devices most of us put in on every service upgrade and finish tr...

Specifying the LRS-O2 Wall Sconce for Entries, Breezeways, and Site Work
The LRS-O Series is Westgate's field-selectable up-and-down wall sconce platform, built for multifam...

MaxLite DSKL Series: Color-Selectable Disk Lights, One SKU for Five CCTs
MaxLite's DSKL Series Disk Light ships in two sizes on one platform: a 4 inch, 10W model and a 6 inc...